

CAD Cafeteria
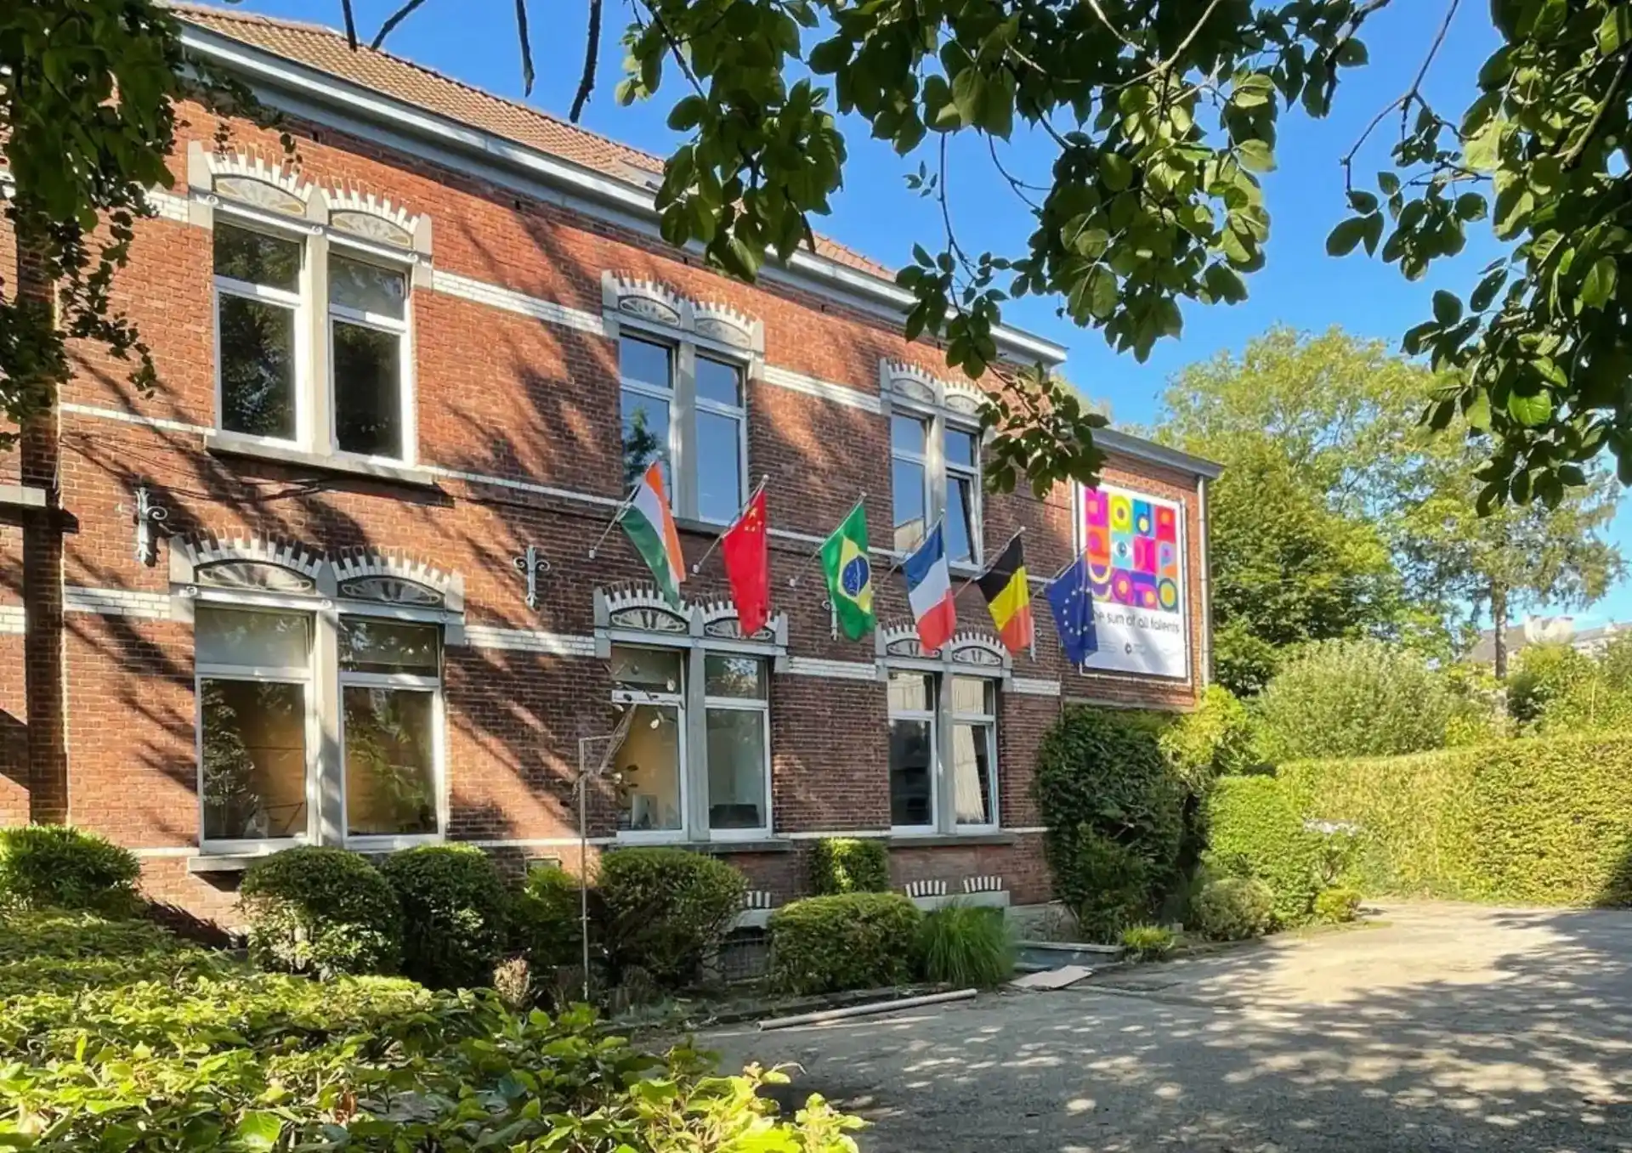
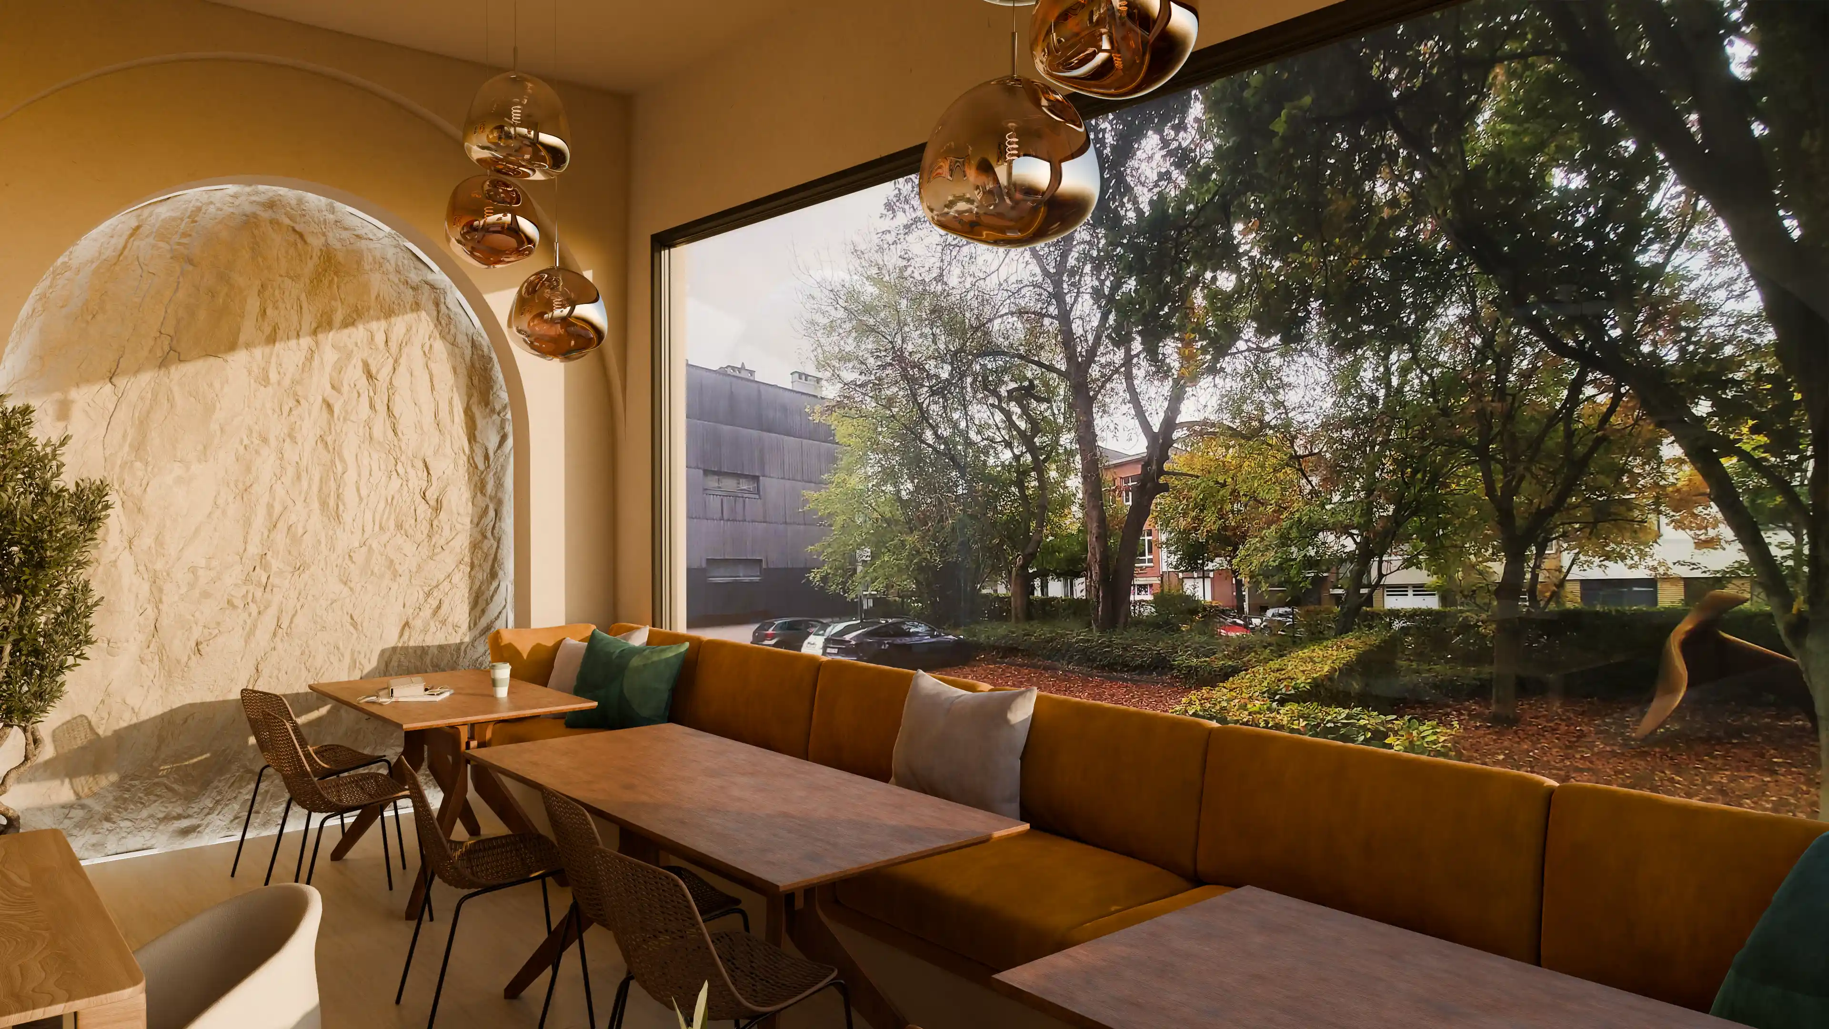
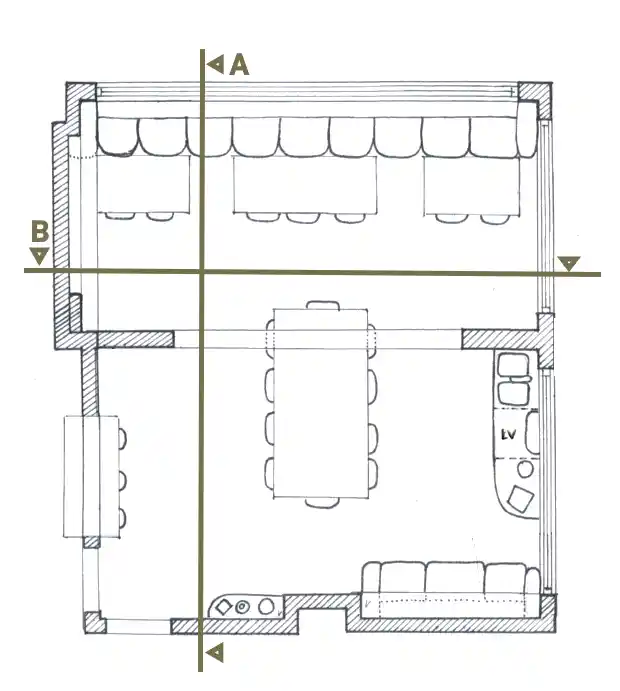
By replacing an entrance with a glazed window, through-traffic disappears.
Turning a corridor into a space where people naturally slow down, sit, and connect.
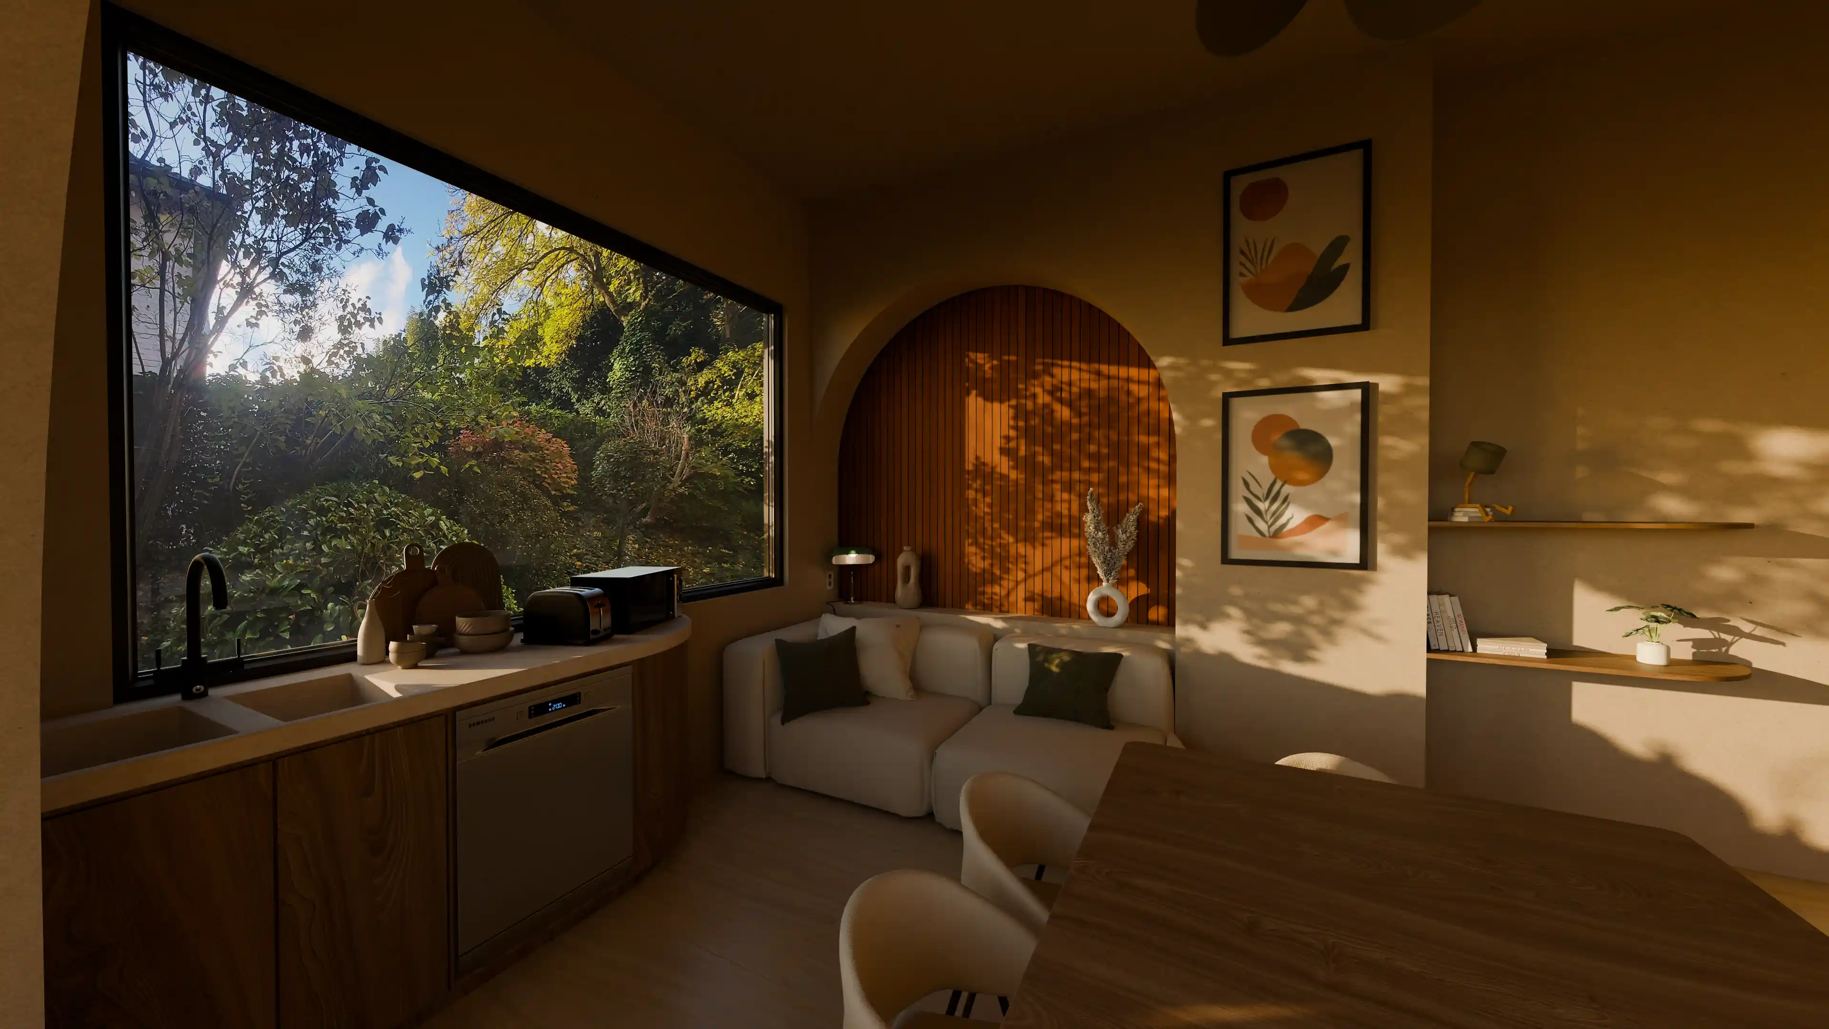
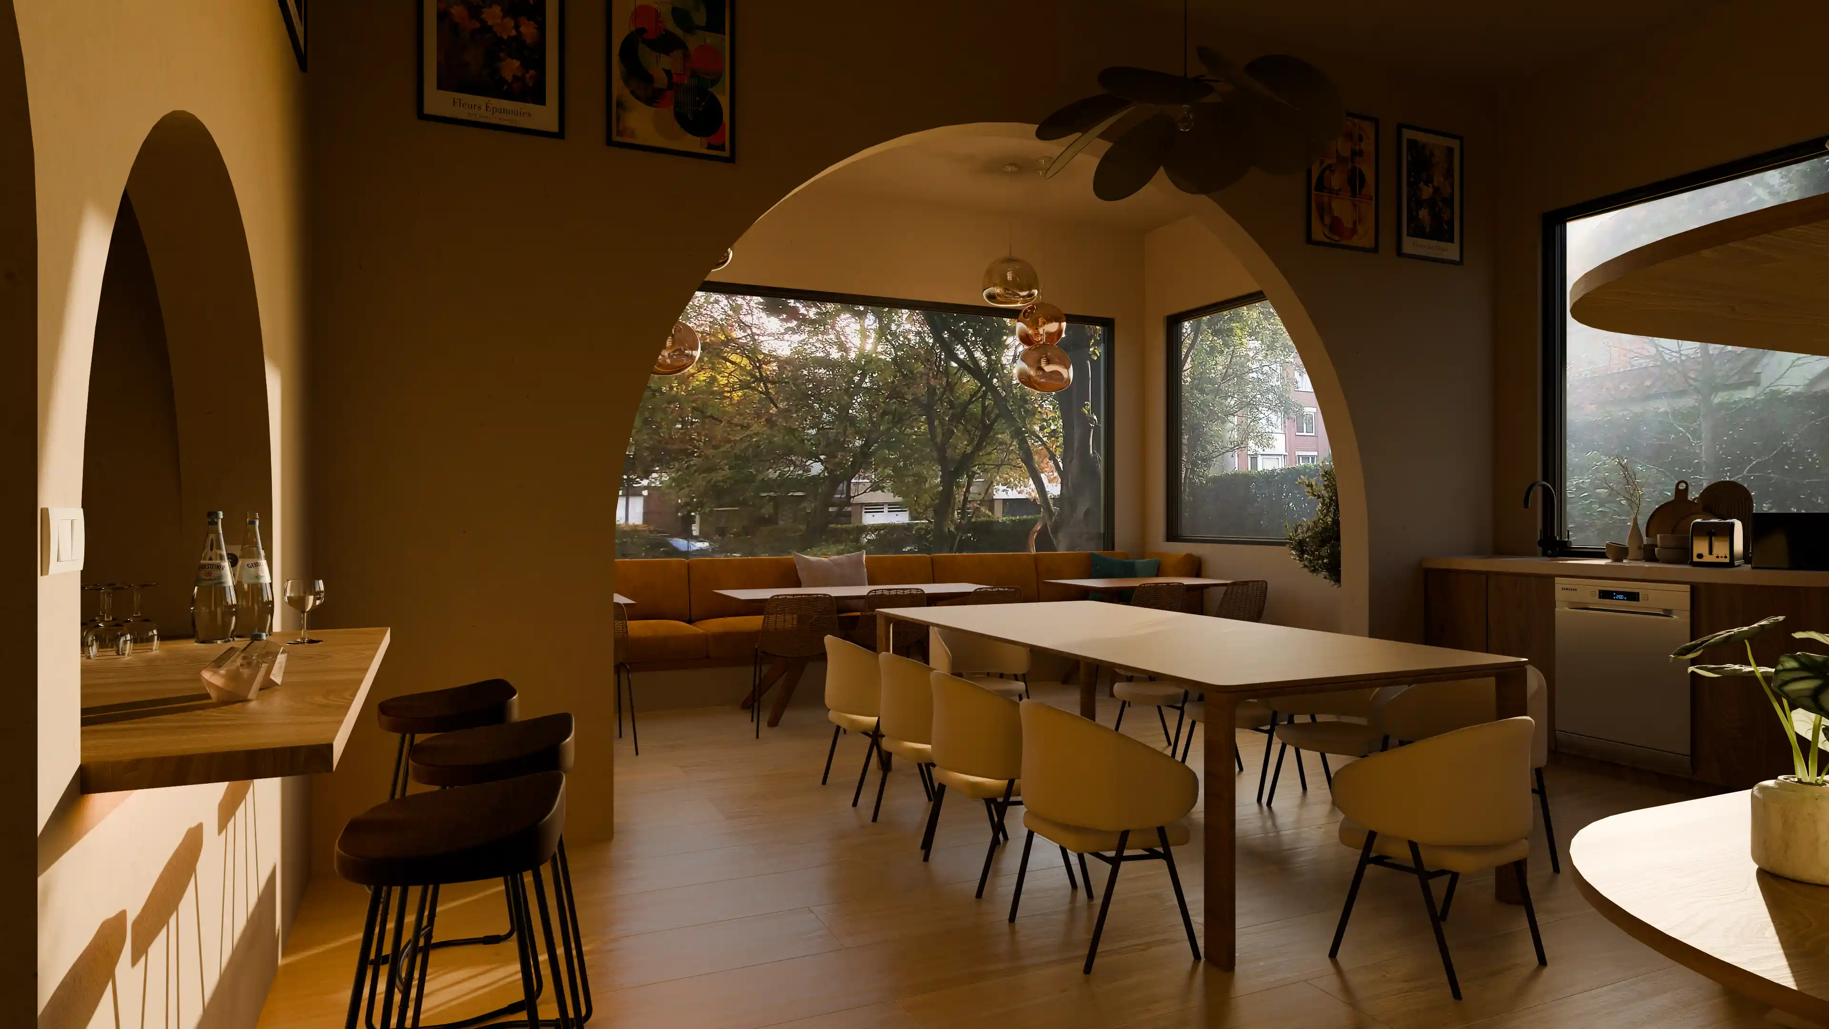
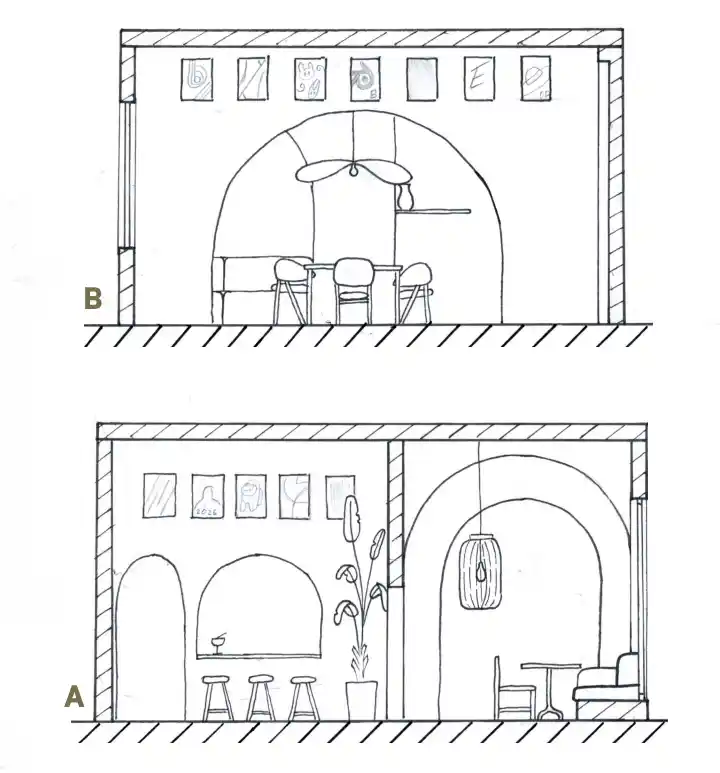
The existing central wall was preserved and reimagined,
creating two distinct atmospheres while keeping circulation fluid.
No unnecessary demolition, just unlocking what was already there.
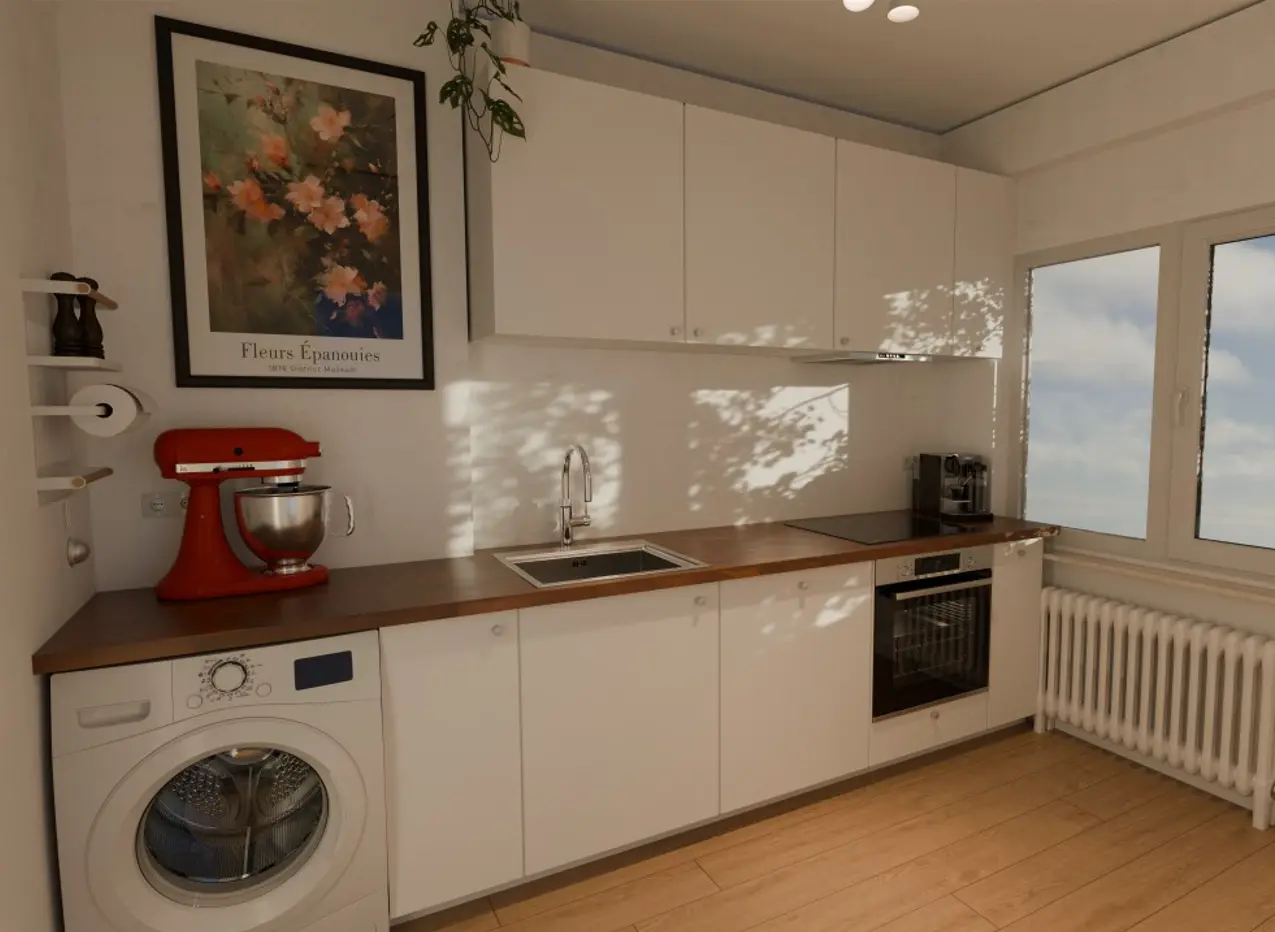
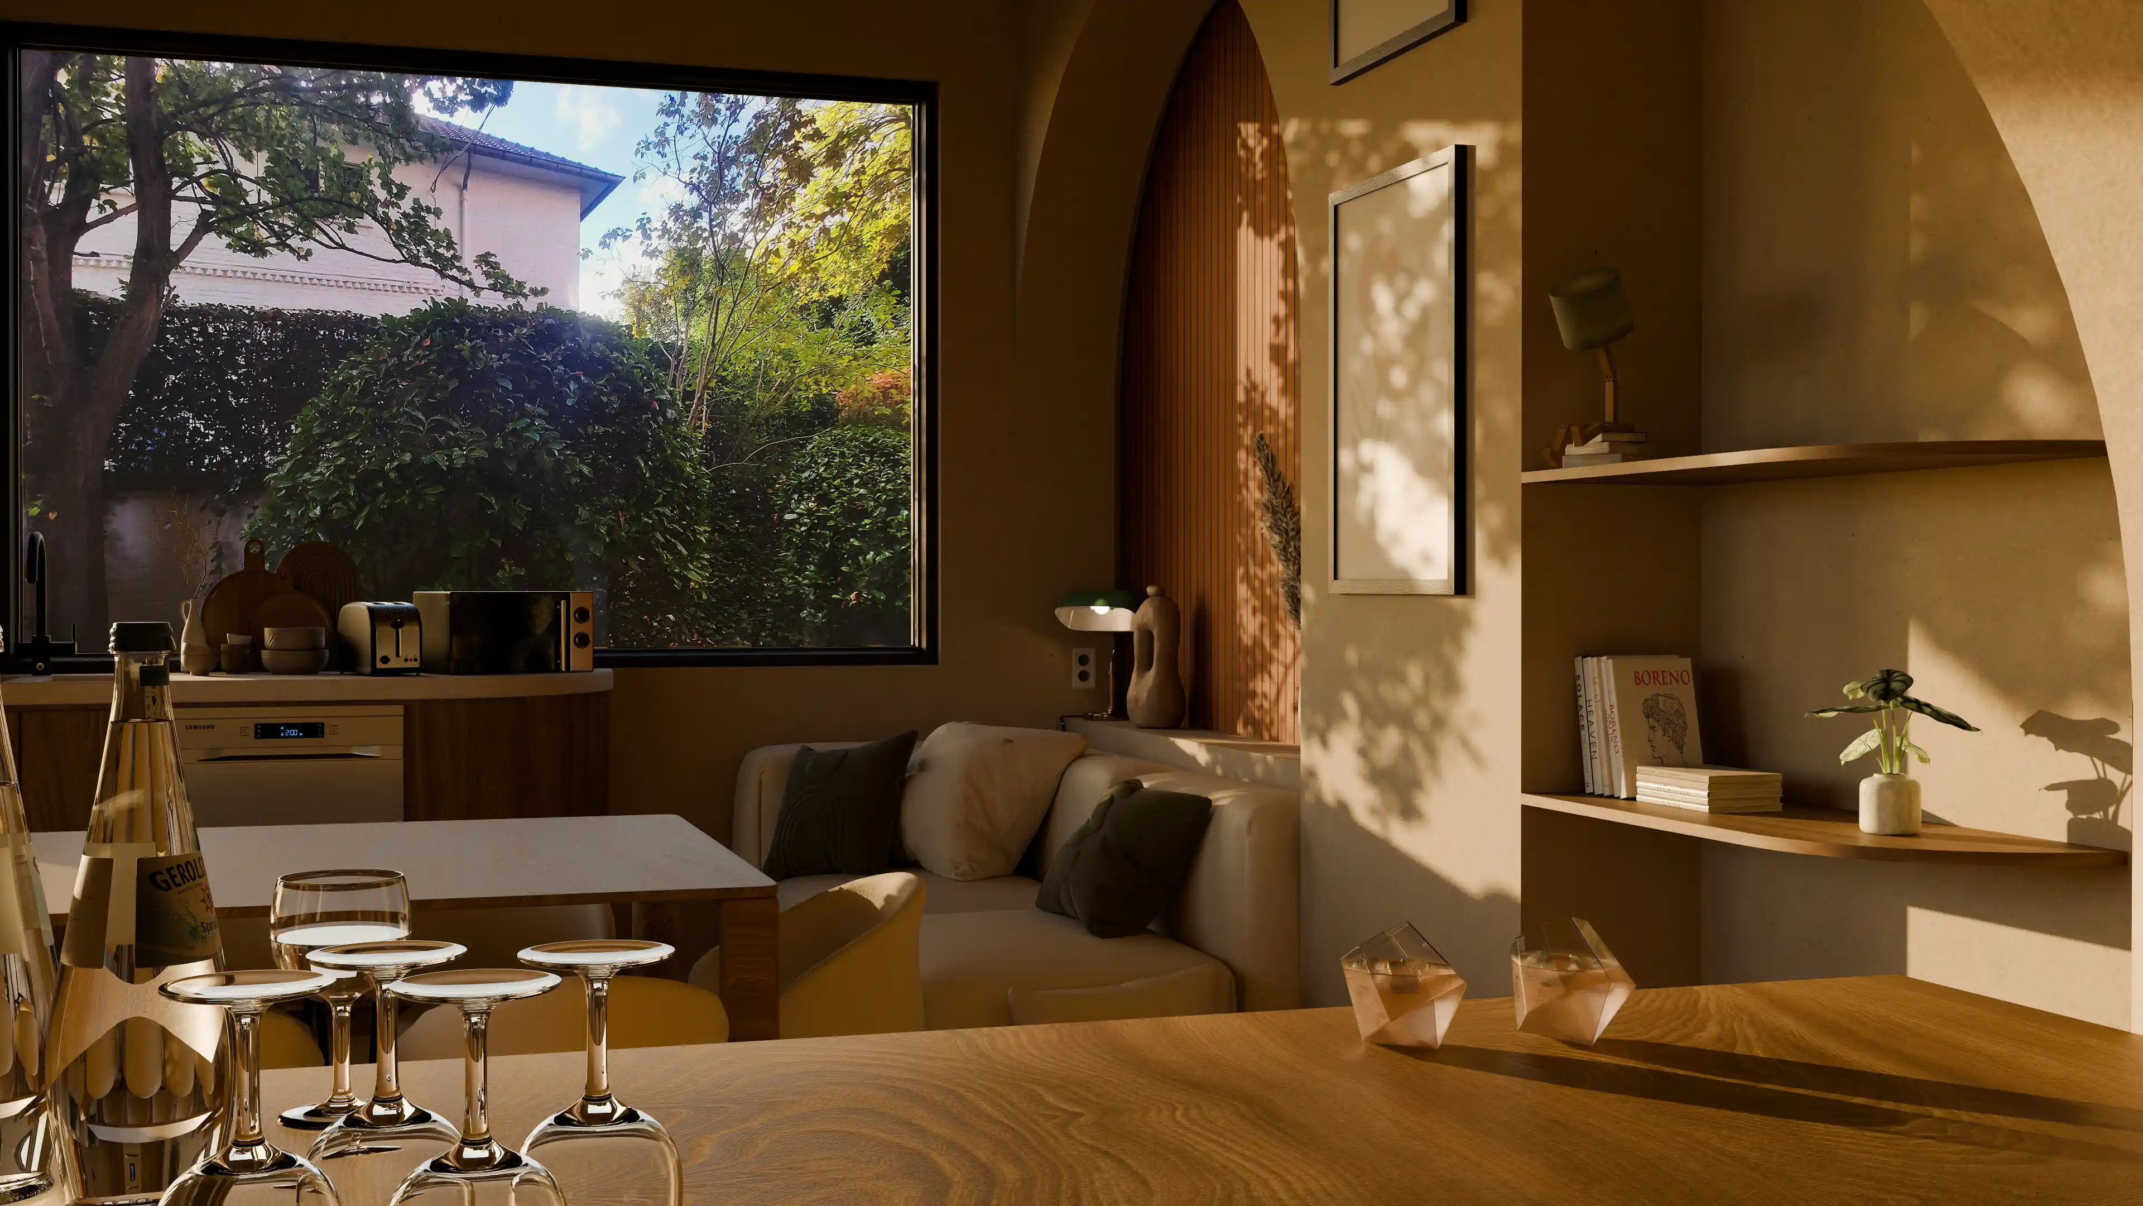
More floor space, more seating, and a kitchen reorganized for comfort and efficiency.
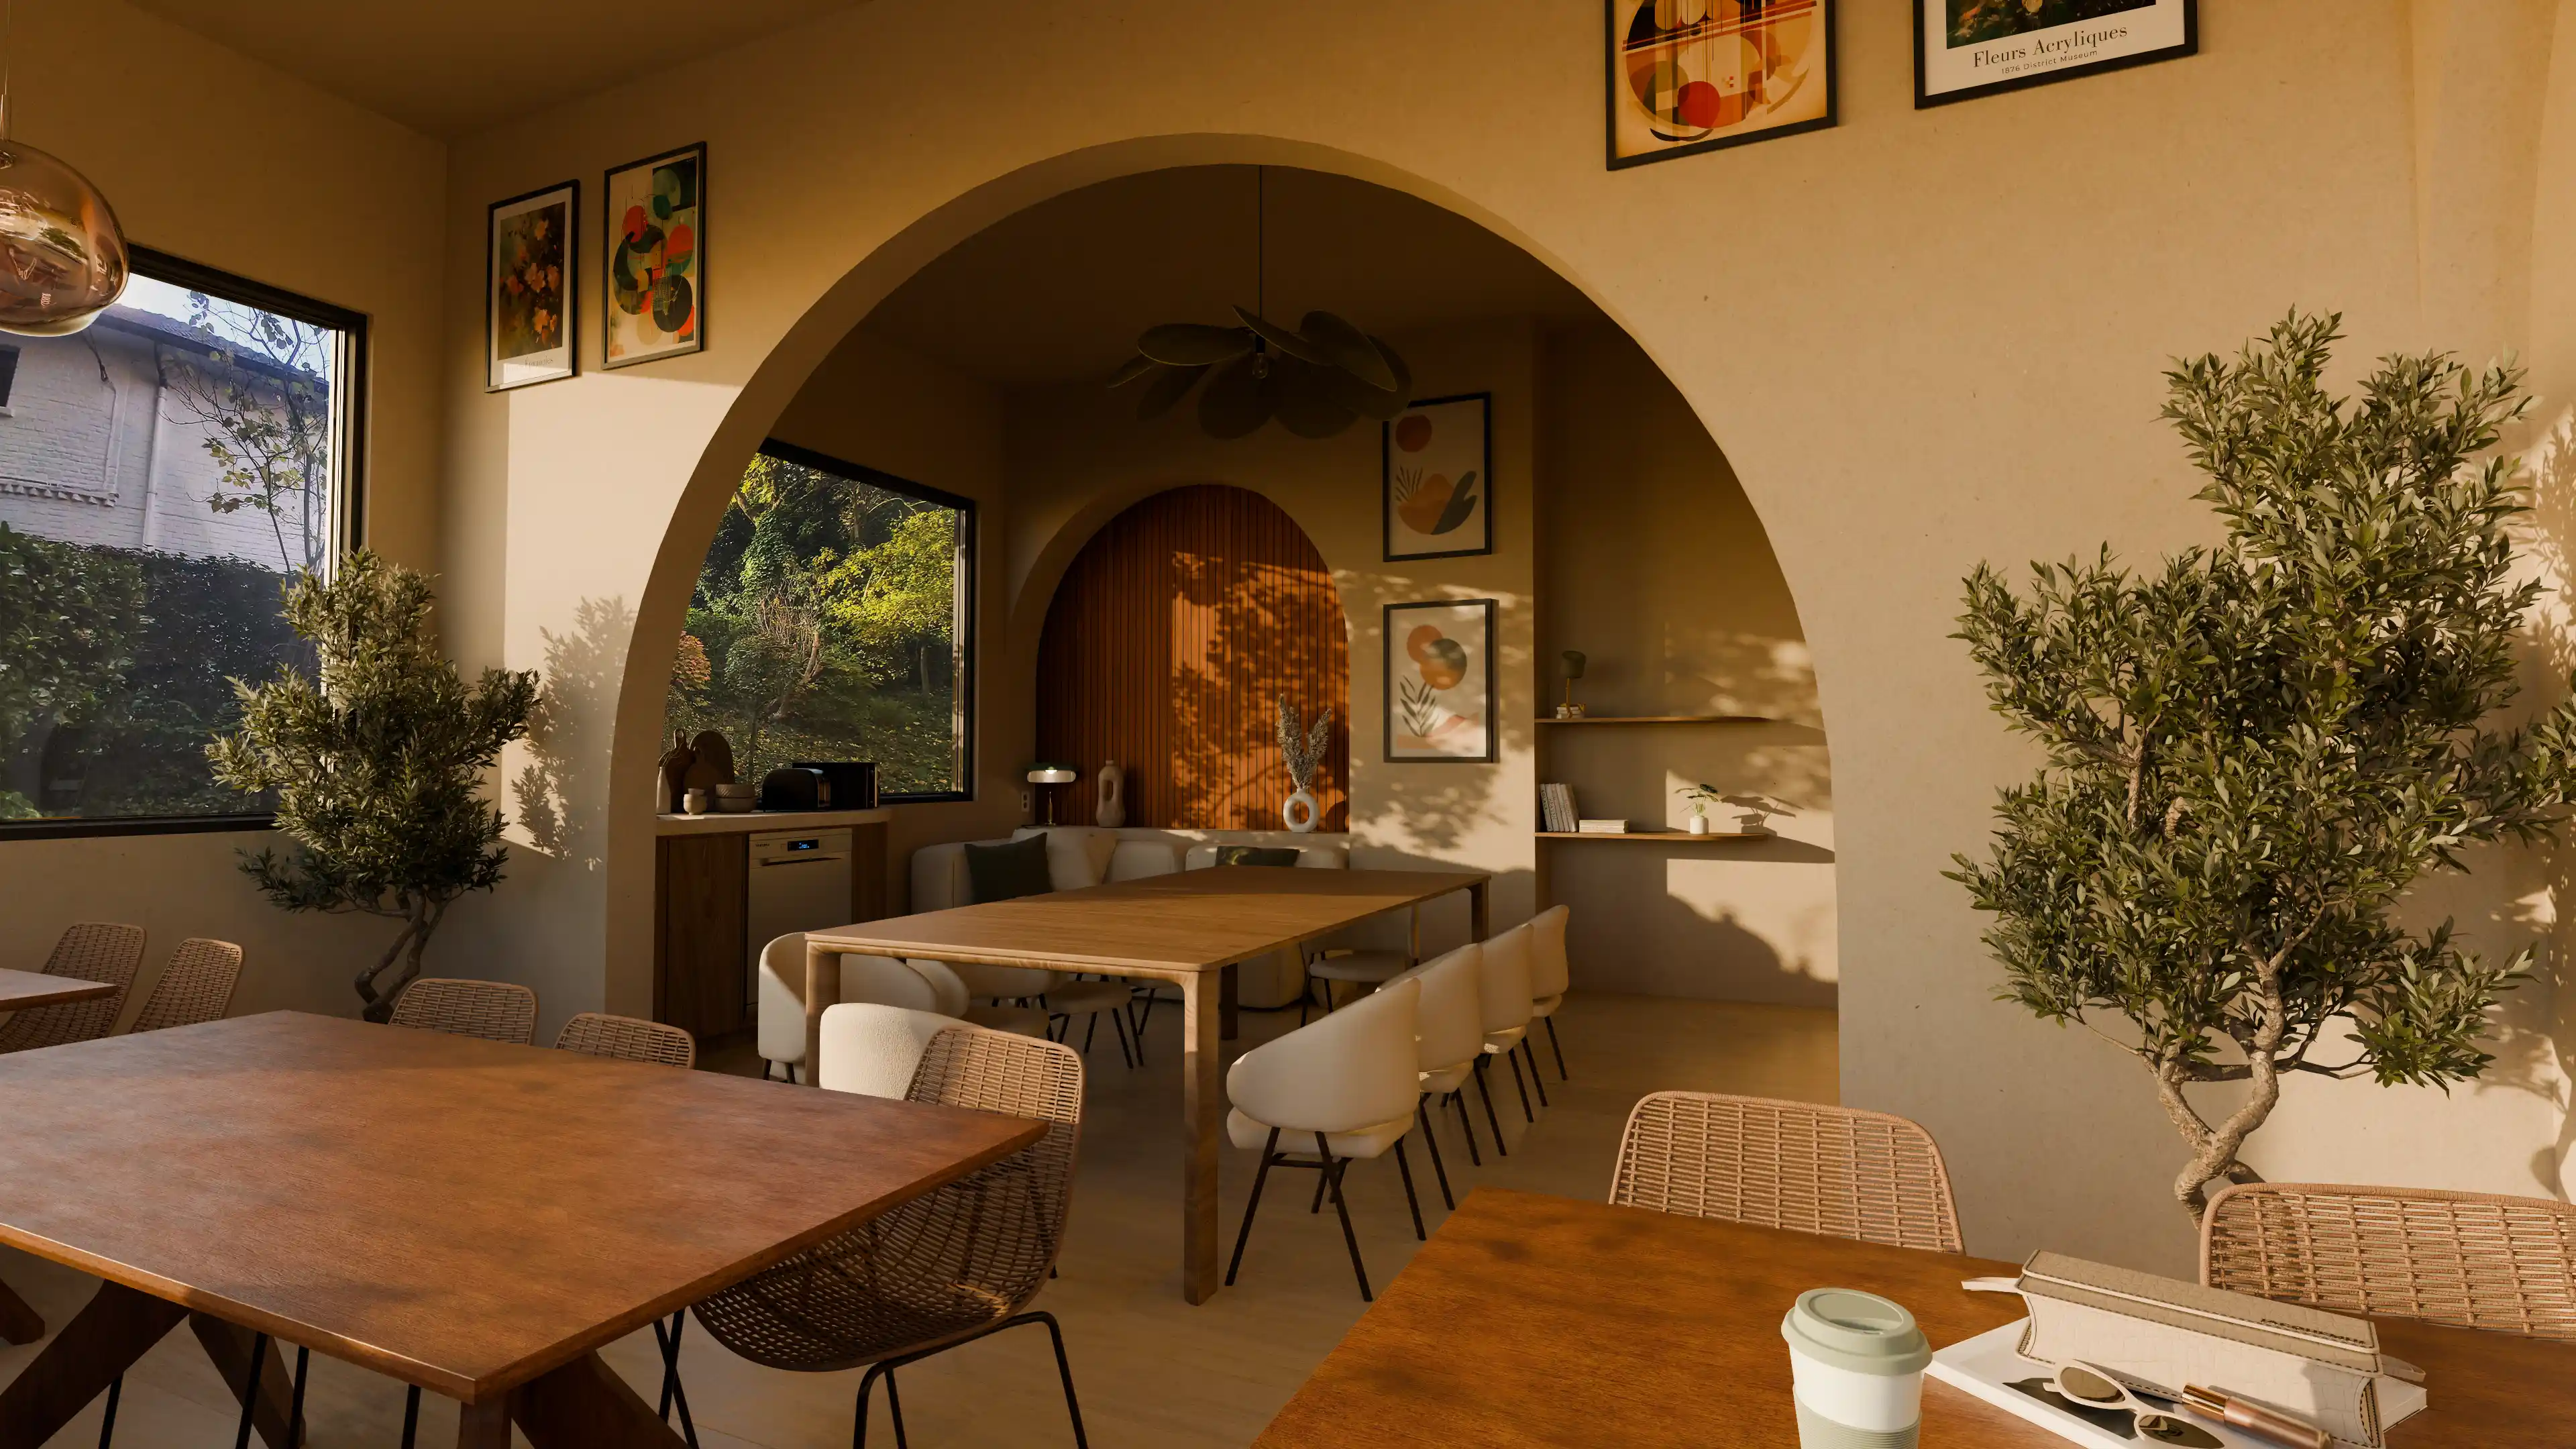

I would have pushed the interior design further into the smallest details —
for instance, cladding the dishwasher in plywood to make it blend more discreetly into the space.
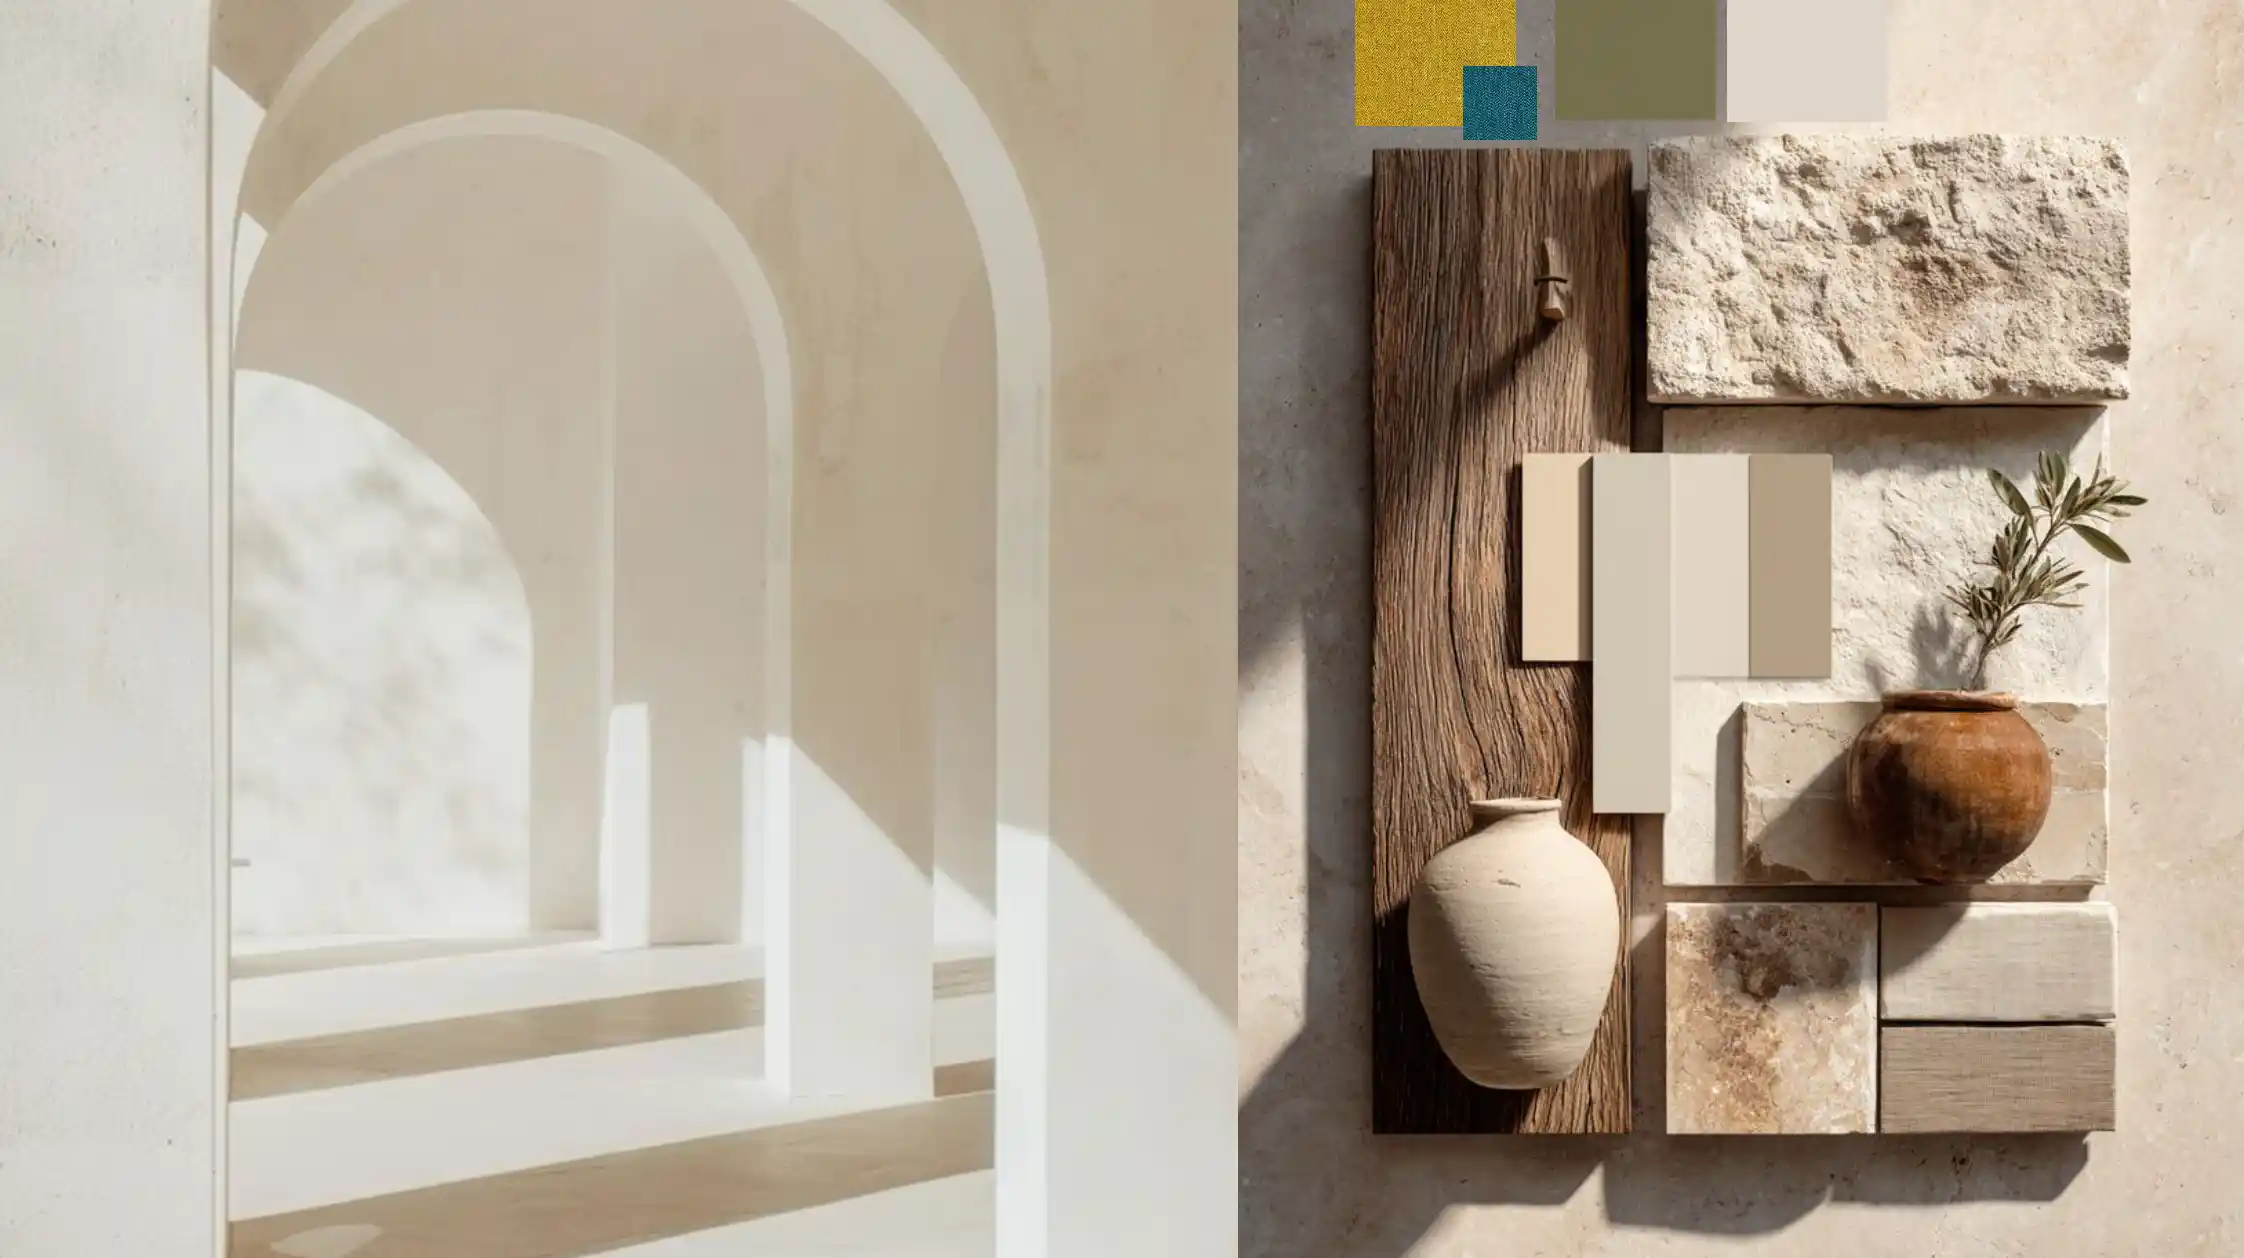
I would also have explored a distinct color palette and material choice for each side of the room,
turning the arched opening into a true threshold between two atmospheres rather than simply two areas.
All projects